Business aviation in India is no longer a niche worth ignoring. India's business jet fleet stands at nearly 1881 aircraft and is growing about 12% a year. Markets value the Indian business jet market at US$470 million in 2024 and expects it to reach US$810 million by 2029. Yet India has only a handful of dedicated General Aviation terminal buildings, concentrated at Delhi, Mumbai, Hyderabad and Kochi, with Bangalore airport expect to add to the list in the next couple of years. Brazil, by comparison, has more than 50. Operators are already paying for the shortage: parking a business jet at Delhi can cost US$14,000-22,0002 a month.
More FBO (Fixed Base Operator) terminals will be built. They will come from new PPP concessionaires, from greenfield airports such as Navi Mumbai and Noida, and from ground handlers looking to move up the value chain. What matters is whether those terminals are designed for what an FBO actually does. The parameters that matter most are not the ones a passenger-terminal planner reaches for first. Sizing comes first, because an FBO's design peak is very small and very uneven. Security comes next, because the passenger is known long before arrival and the layout can be built around that. Then comes cross-utilisation, because space with a single function will sit empty for most of the day. Each of these is a commercial decision as much as a design one.
A Standards Gap in India
India has no planning standard for general aviation or FBO terminals. Requirements are pieced together from BCAS security rules, Bureau of Immigration and Customs (CIQ) requirements, the National Building Code and DGCA regulations. None of these was written with a 20-person, pre-manifested operation in mind. Designers therefore fall back on passenger-terminal norms and scale them down. That is the root of the problem. An FBO terminal is not a small airport terminal. It works differently at almost every level.
More mature business aviation markets have recognised this and built separate reference points. In the United States, ACRP Report 113, the Guidebook on General Aviation Facility Planning, gives planners a method for turning GA activity (based aircraft, operations and design-hour movements) into requirements for terminals, hangars and aprons, instead of relying on passenger-terminal space ratios. For international arrivals, US Customs and Border Protection's Airport Technical Design Standards contain a dedicated General Aviation Facility module. CBP plans these facilities around a processing rate of roughly 20 passengers an hour, so the space requirement is a fraction of a commercial FIS hall. The PARAS 00023 companion guide goes further. It recommends a ‘FIS-lite’ approach for small airports, using mobile processing and kiosks instead of fixed rooms.
Security has been handled in the same way. Transportation Security Administration (TSA's) Security Guidelines for General Aviation Airport Operators and Users, first issued in 2004 and revised in 2017, take an explicitly risk-based approach scaled to each airport's characteristics. In Europe, Commission Regulation (EU) No 1254/2009 lets Member States designate demarcated areas where business aviation, currently defined as aircraft below 45.5 tonnes MTOW (Maximum Take-Off Weight), follows alternative security measures separate from the commercial terminal. EBAA (European Business Aviation Association) is now lobbying to raise that threshold to 54.5 tonnes to cover the newest long-range jets. On the operational side, IBAC's International Standard for Business Aircraft Handling (IS-BAH), launched in 2014, gives FBOs a safety-management framework of their own. More than 300 locations have registered since its inception.
The lesson is not that India should copy any one of these. It is that every mature market has concluded business aviation needs its own planning, facilitation and security logic. India will be a large mature market in 10 years and standards need to evolve to reflect it.
Sizing: Movements, Not Passengers
A passenger terminal is sized for its design busy hour, with space per passenger set by a target level of service. IATA's Airport Development Reference Manual defines an ‘optimum’ band of space and maximum waiting time for each processor: check-in, security, emigration, gate lounges and reclaim. In queues and holdrooms that typically works out at between one and two square metres per passenger. Multiply by several thousand busy-hour passengers and the result is a building whose area tracks demand almost linearly.
An FBO's busy hour might be two or three aircraft movements and 20 to 30 people. Passenger norms do not address the design problem that creates. Most of the building is a fixed programme that does not scale with volume. You need a CIQ (immigration), a screening point, crew facilities, an operations and flight-planning room and a handling office whether five people pass through or fifty. Apply per-passenger ratios to a small forecast and these essentials are undersized. Apply them to an optimistic forecast and everything else is oversized.
The real peaks are event-driven, not daily. When Udaipur hosted a high-profile wedding in November 2025, more than a hundred private jets and charters flew into Maharana Pratap Airport over a few days, and the airport ran round-the-clock VIP services. Cricket finals, investor summits and state visits produce similar spikes. These peaks are better handled with temporary lounges, marquee structures and pre-arranged immigration and customs deployment than with permanent floor area that sits idle for the rest of the year.
At a business aviation airport the binding constraint is usually the apron, not the building. Jetex's flagship FBO at Dubai World Central pairs a terminal of about 1,500 square metres with roughly 50,000 square metres of dedicated ramp. The apron is more than thirty times the size of the terminal. Delhi's parking charges tell the same story. In India, stand availability and hanger limit FBO throughput long before lounge seats do.
The sizing logic has to change accordingly. We recommend planning an FBO terminal as a fixed core plus a modest variable component. The core covers CIQ, screening, crew, operations, handling and building services. The variable component should be sized on design-hour aircraft movements, aircraft mix and the number of aircraft stands, not on annual passenger counts. Event surges should be planned as an operating mode, not as a building size.
Security: A Known Passenger Changes the Layout
The biggest difference between a commercial terminal and a GA terminal is who the passengers are. A commercial terminal screens strangers at volume. A GA terminal handles a manifested group, often travelling together, whose names reach the operator well before the flight. The risk profile is different, and the security layout should reflect that within what BCAS permits. The European demarcated-area model and the TSA's risk-based guidance both rest on this premise.
In practice one screening point, sized for a single lane, is usually enough. It can serve passengers, crew and hold baggage at different times, so each group does not need its own facility. The screening room itself can be designed for privacy rather than as a large hall, with the equipment arranged to match. Many international FBOs also allow escorted vehicle access to the aircraft side. That depends on a controlled airside vehicle gate and on screening that can be done at the vehicle or in a small room next to it. The kerb-to-gate separation that shapes a passenger terminal simply does not apply.
The same logic applies to immigration. The US handles low-volume GA clearance through dedicated GA facilities and, at many airports, through user-fee arrangements under which the airport funds on-demand CBP staffing. Jetex's Dubai terminal advertises on-site customs and immigration and 24-hour clearance. India's equivalent would be an operating agreement with the Bureau of Immigration and Customs for on-demand staffing, backed by a cost-recovery mechanism. The terminal would then need one compact, multi-use immigration rather than a scaled-down international arrivals hall.
A set of GA-specific provisions, built around pre-manifested, low-volume operations, would let designers plan smaller and smarter terminals without compromising security.
Design for the Users Who Actually Stay
A commercial terminal is designed to hold passengers and earn from their dwell time. Retail, food and beverage, and advertising depend on it. An FBO aims to eliminate passenger dwell, taking people from kerb to aircraft in minutes. Passenger lounges can therefore be smaller than intuition suggests, and the premium should go into privacy, finish quality and a short, legible route to the aircraft rather than into floor area.
Crew are a different story. Pilots and cabin crew often wait for hours, sometimes overnight, between legs. Pilot lounges, flight-planning rooms, crew rest areas, showers and lockers are used far more intensively than any passenger space. A passenger-norm design treats them as back-of-house afterthoughts. The world's best FBOs treat them as core product. Jetex's Dubai facility, for example, provides dedicated crew lounges alongside its passenger lounges, and IS-BAH's safety-management approach covers the handling interfaces around crew and aircraft. In an FBO these functions deserve daylight, acoustic separation and direct access to operations and the apron.
The building also has to work as an operations base, not only as a terminal. Farnborough, one of Europe's best-known business aviation airports, opened its terminal in 2006 as a combined passenger building and operator headquarters, next to column-free hangars. The design brief was to make the aircraft the focus of the experience. That integration of terminal, hangar and operations is the model that the Delhi FBO in India has done well and others should follow suit.
Cross-Utilisation: The Same Space, Different Uses
Because peaks are short and infrequent, most FBO spaces sit unused for long stretches. The efficient design response is to let the same space do more than one job.
Departure and arrival lounges rarely operate at the same moment and can be combined into a single lounge zone. Movable partitions and controlled doors switch areas between sterile and non-sterile status as needed. Commercial terminals use the same swing principle for domestic and international gates. Here it is applied at a much smaller scale.
CIQ interview rooms can double as private client suites or meeting rooms when officers are not deployed. Meeting rooms can be rented to corporate users for fly-in, meet, fly-out visits, turning idle space into revenue. Screening equipment can be shared between passengers, crew and baggage on a timed basis. Behind the scenes, the terminal and adjoining hangars can share plant rooms, stores, staff facilities and utilities.
Staffing can follow the same principle. A multi-skilled handling team can cover concierge, baggage and ramp coordination, rather than having separate staff for each function. IS-BAH's training and competency framework makes this easier to manage safely.
None of this works if the building is designed as a rigid sequence of dedicated rooms. It needs flexible zoning, adaptable services and security boundaries that can be reconfigured without construction. These decisions therefore have to be made at concept stage, not during fit-out.
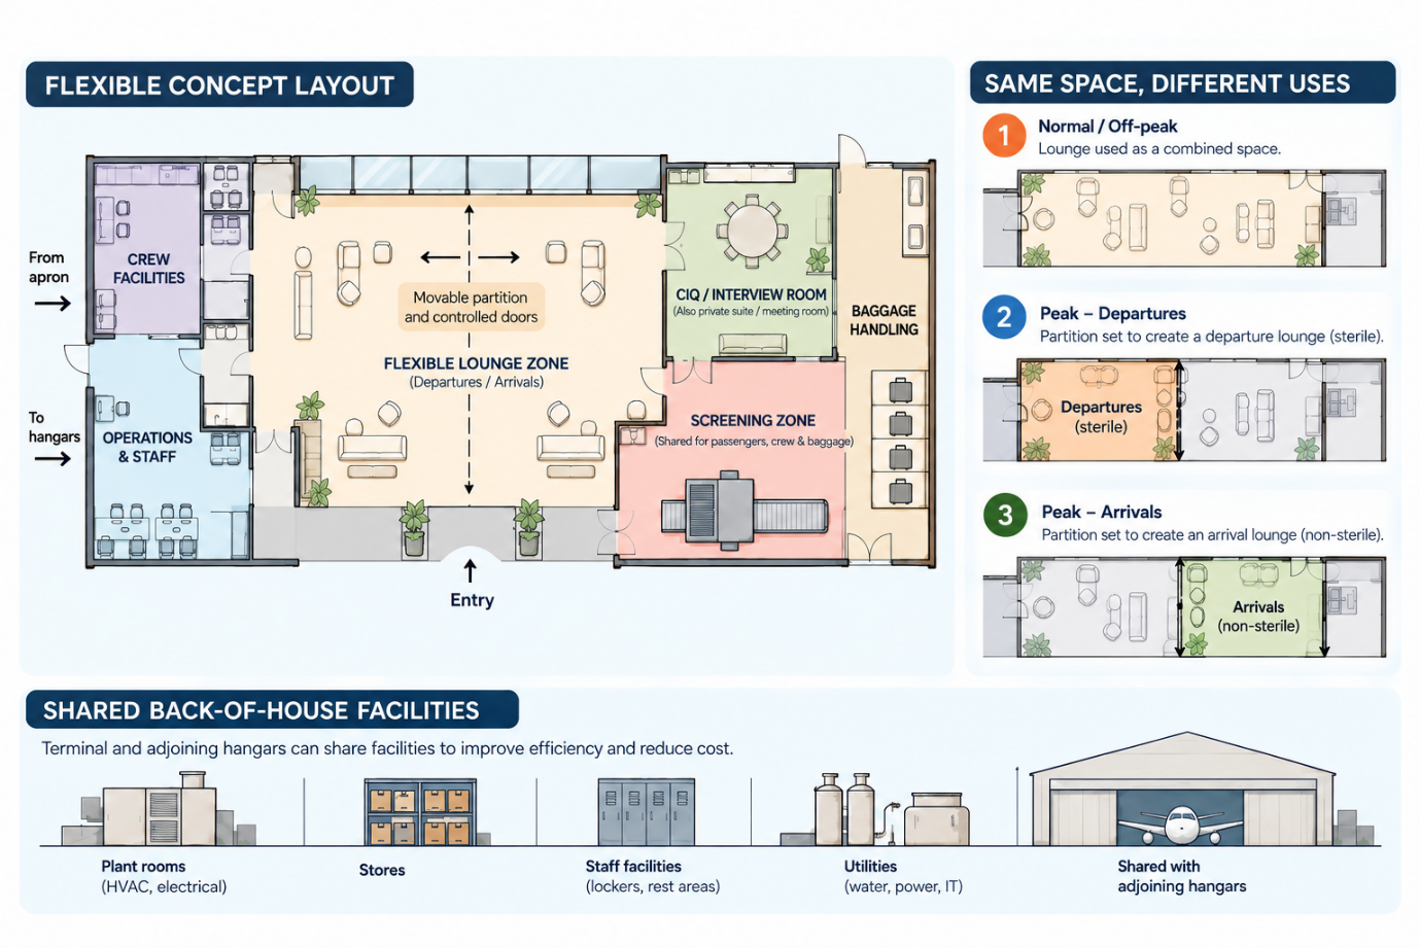
Figure: A flexible FBO concept layout — one lounge zone switching between departure (sterile) and arrival (non-sterile) modes, a shared screening zone. Source: Avinia
Passenger Terminal vs FBO Terminal: The Planning Differences
The comparison below summarises where the two building types diverge, and why scaling down a passenger terminal produces the wrong FBO.
| Parameter | Passenger Terminal | FBO / GA Terminal |
|---|---|---|
| Primary sizing driver | Design busy-hour passengers (TPHP) | Design-hour aircraft movements, aircraft mix and apron stands |
| Typical design peak | Thousands of passengers per hour | 2–3 movements; 20–30 people |
| Space standard | IATA ADRM level of service, roughly 1–2 m² per passenger in queues and holdrooms | No per-passenger ratio; fixed core programme plus a modest variable area |
| Peak profile | Daily, recurring and forecastable | Event-driven (weddings, summits, sport); handled operationally |
| Passenger profile | Anonymous, high volume | Pre-manifested group known before arrival |
| Security model | Multi-lane screening halls; strict landside/airside separation | Single-lane, private screening shared by passengers, crew and baggage; demarcated-area model (EU 1254/2009) |
| CIQ | Permanently staffed halls sized for peak | Compact multi-use suite, on-demand staffing (CBP GAF ~20 pax/h; user-fee model) |
| Commercial model | Monetise dwell time: retail, F&B, advertising | Eliminate dwell; revenue from handling, fuel, hangarage, parking and space rental |
| Crew facilities | Back-of-house, minimal | Core product: rest, flight planning, showers, lockers |
| Kerb–aircraft interface | Kerb – check-in – security – gate – car | Kerb to aircraft in minutes; escorted vehicle access to the aircraft side |
| Reference standards | IATA ADRM; ICAO Annex 9/14; FAA AC 150/5360-13A; NBC | ACRP 113; CBP ATDS (GAF); TSA GA Guidelines; IBAC IS-BAH; none yet in India |
Avinia's View: Sizing Is a Commercial Decision
A compact, flexible terminal lowers the cost base, allows competitive charges and makes an FBO viable at airports with modest traffic. It also opens the door to low-cost FBOs. Repurposing old terminals there has been suggested as a cost-effective way to serve business aviation, provided a dedicated FBO policy supports it. With GMR now running Nagpur and eleven more AAI airports heading to 50-year PPP concessions, there is a window to write FBO provision into master plans and concession obligations before terminal layouts are fixed.
India needs a GA terminal planning standard that covers the functions of every stakeholder: BCAS, the Bureau of Immigration, Customs, DGCA, the airport operator and the FBO. We believe it should do five things. First, set movement-based sizing tied to design-hour aircraft movements, aircraft mix and apron stands. Second, define a fixed core programme. Third, provide a pre-agreed, on-demand CIQ and screening module with cost recovery. Fourth, create a demarcated-area security provision for pre-manifested business aviation, similar to Europe's. Fifth, set rules that allow spaces to serve more than one purpose. The standards already exist elsewhere, so India does not need to invent them. It needs to adapt them.
Notes
- Extrapolated from end of 2024 numbers from Asia-Pacific jet fleet data. ↩
- “India's Private Aviation Boom Outpaces the Sector's Infrastructure” by Neelam Mathews, published 26 November 2025. ↩
- PARAS 0002 is a US research report: the “CBP Airport Technical Design Standards Companion Guide”, published in May 2017. ↩
Source: ACRP 113, CBP ATDS, TSA GA Guidelines, IBAC IS-BAH, EU 1254/2009 — Avinia Aviation Consultancy